Plan Sets Engineered from Code.
Take back control of your design outcomes. Every value on the set derived from your AHJ, utility and financier's rules — not a model's guess. So it passes, the same way every time.

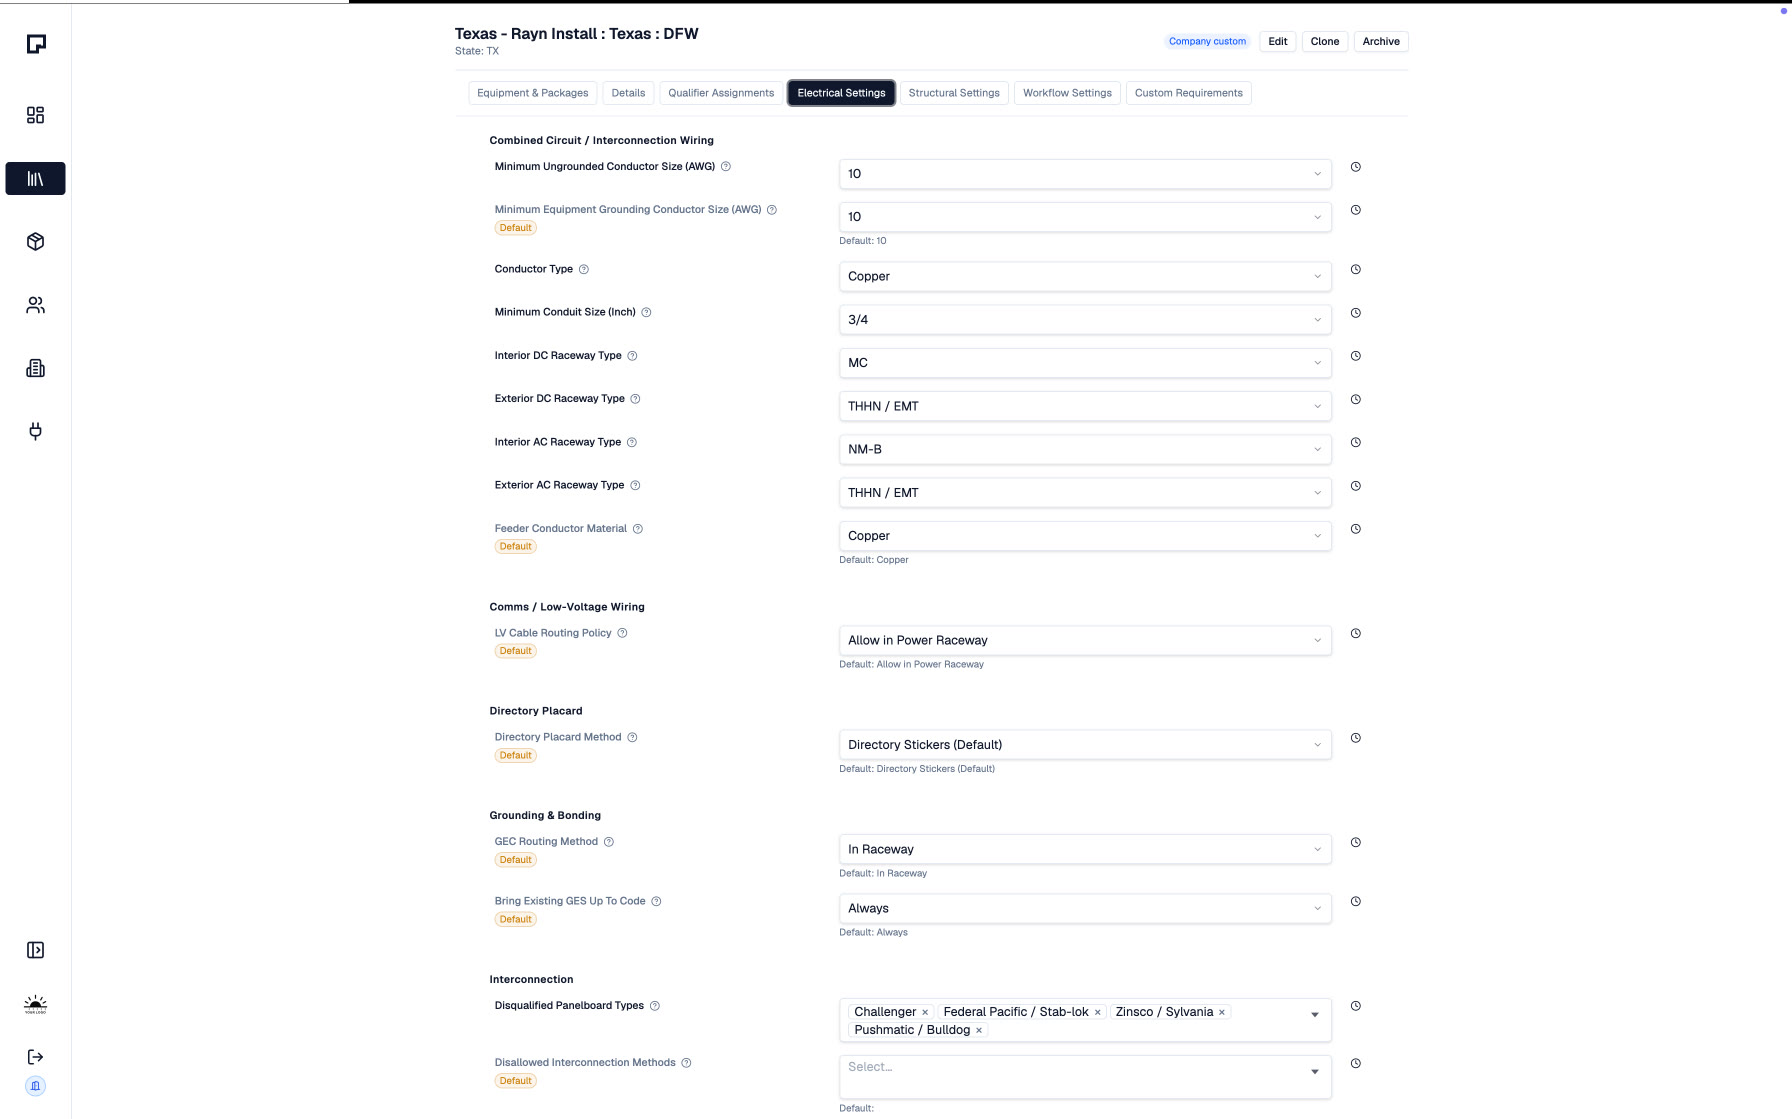
Runs on your rules.
Conductor sizes, raceway type inside and out, GEC routing, disqualified panelboards, disallowed interconnection methods — set per market, per financial partner, per package. Every field shows the default it came from and keeps its own history, so you can see what you changed and when. Set the one thing your jurisdiction does differently once, and every job in that market inherits it.
Every requirement carries its basis — the ordinance, utility handbook or plan-check redline behind it, or your own design margin. Verified requirements are reviewed by Rayn before they join the shared library; your preferences never leave your account. When a reviewer asks why, the answer is already on the rule.
Designs itself. You keep the override.
Circuits, roof sections, interconnection method, isolation-device arrangement, conductor sizing — computed from one graph against hundreds of rules you control. None of it drawn, none of it guessed. And every one of them is yours to overrule when the job calls for it; everything downstream recomputes around the change. You say where the equipment lands on the house. Rayn does the rest, and shows its work.
Cover sheet.
Project data, design criteria, code list, sheet index, auto-generated vicinity map. Stamps sit where the plan checker expects to find them, because that's the first thing they look for.
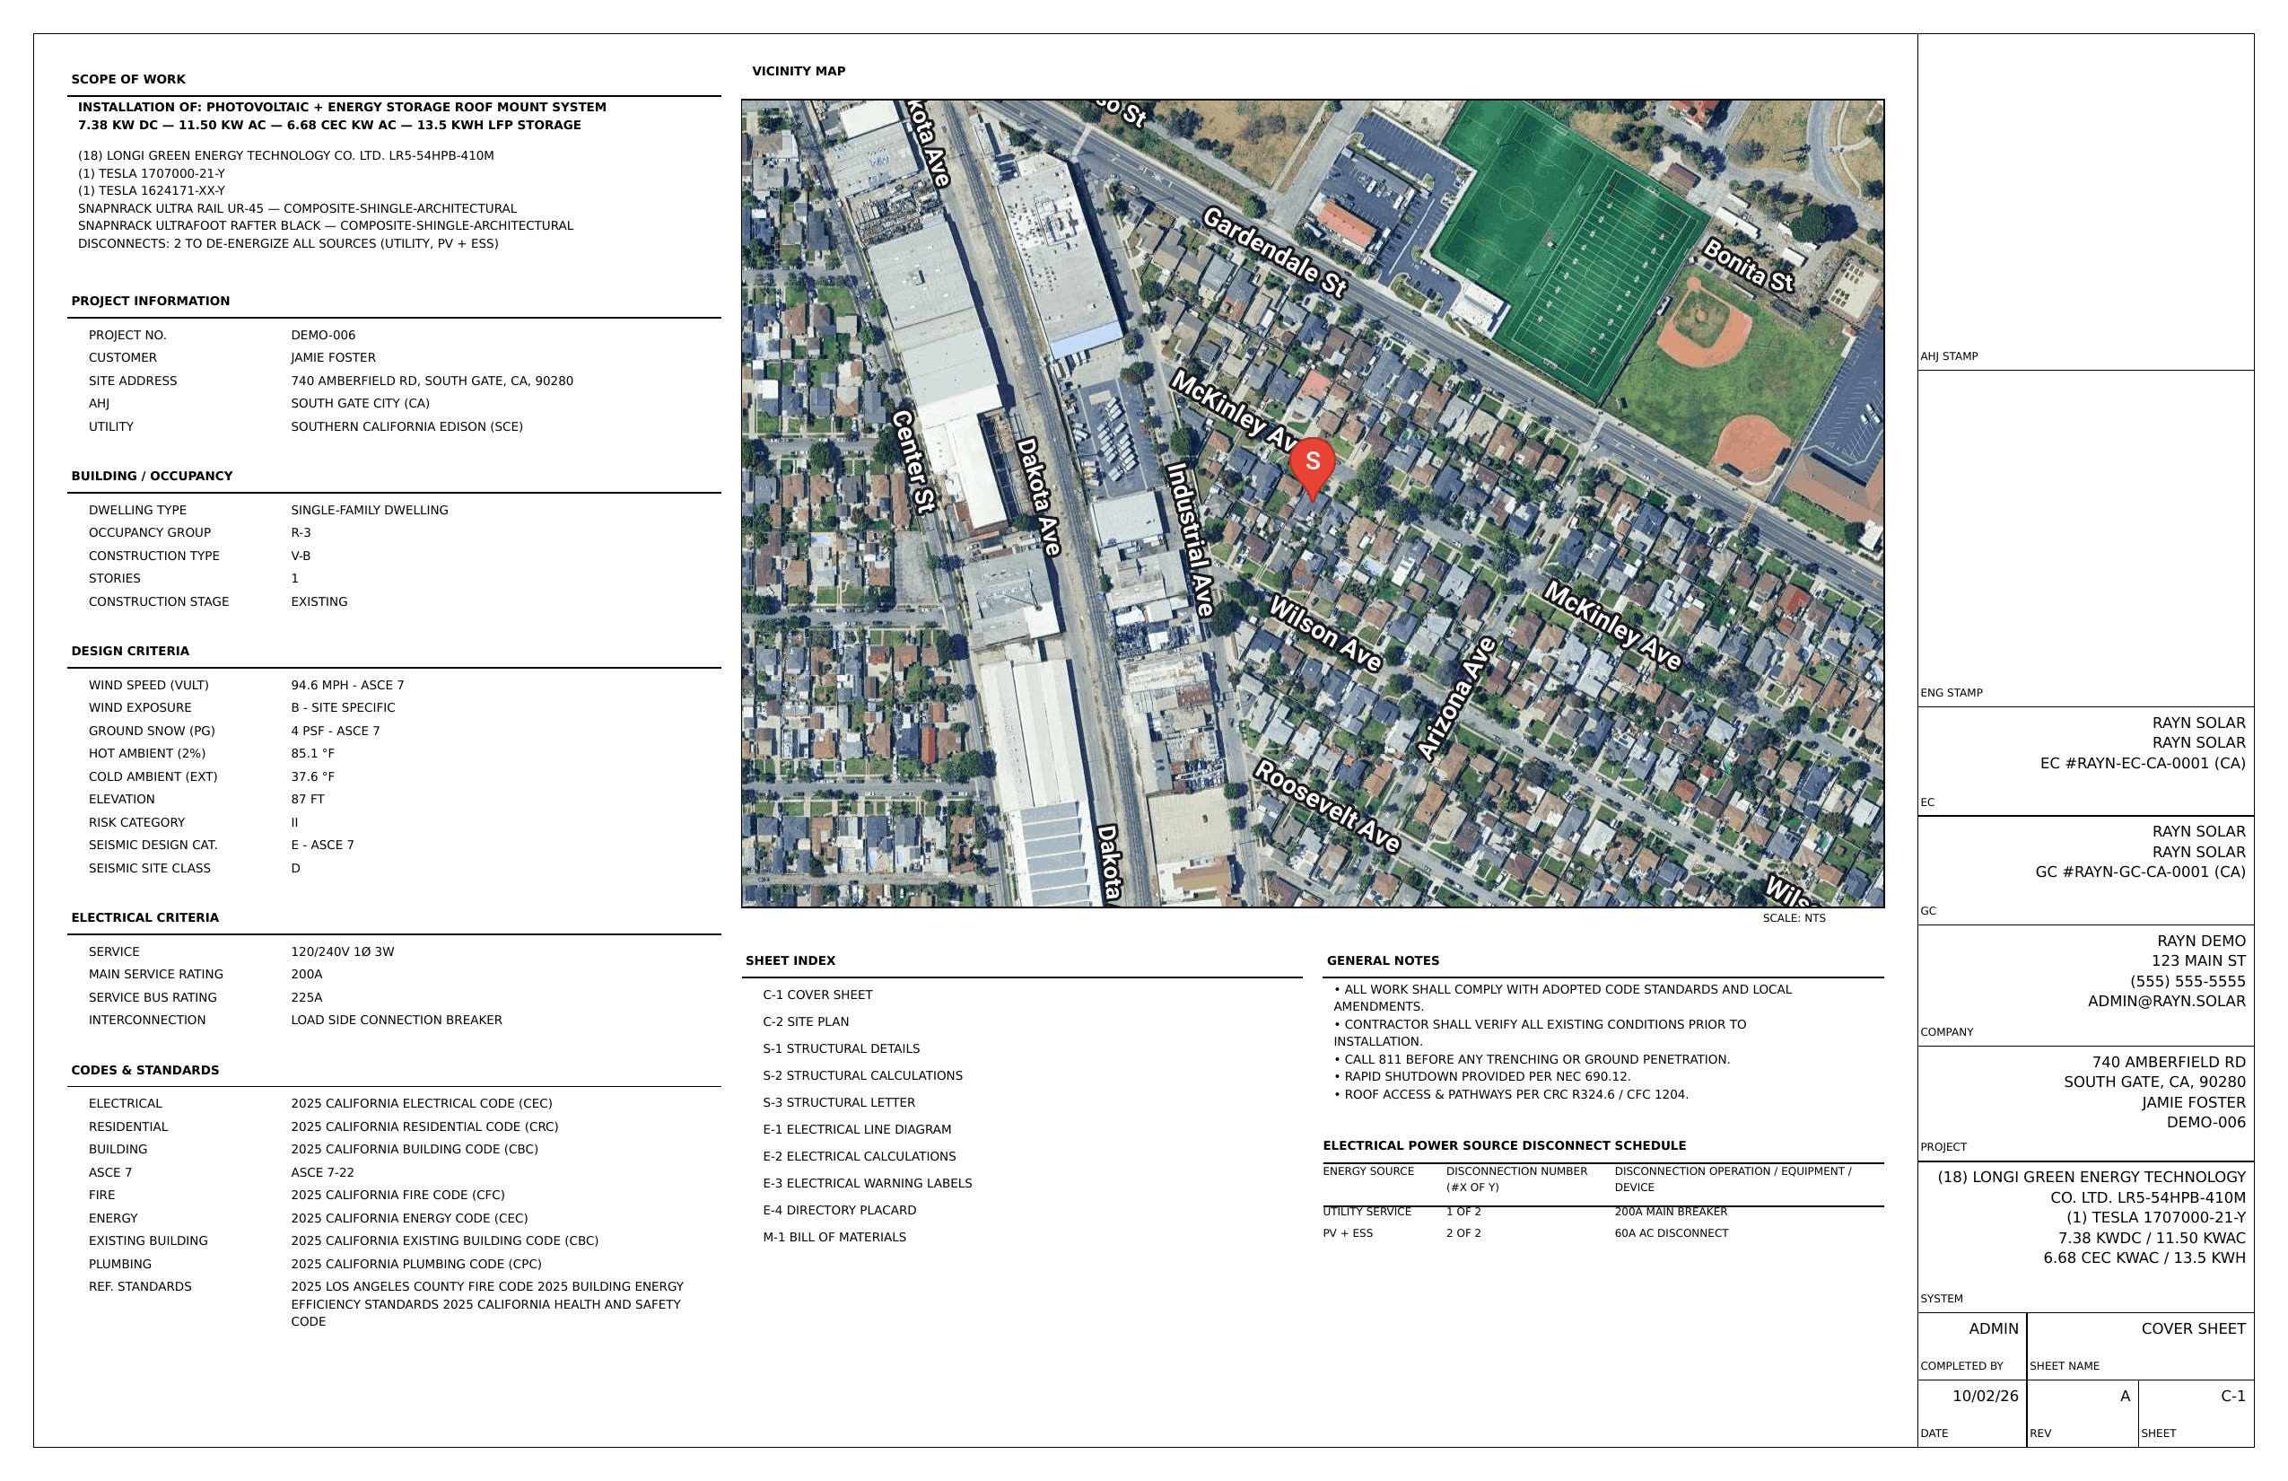
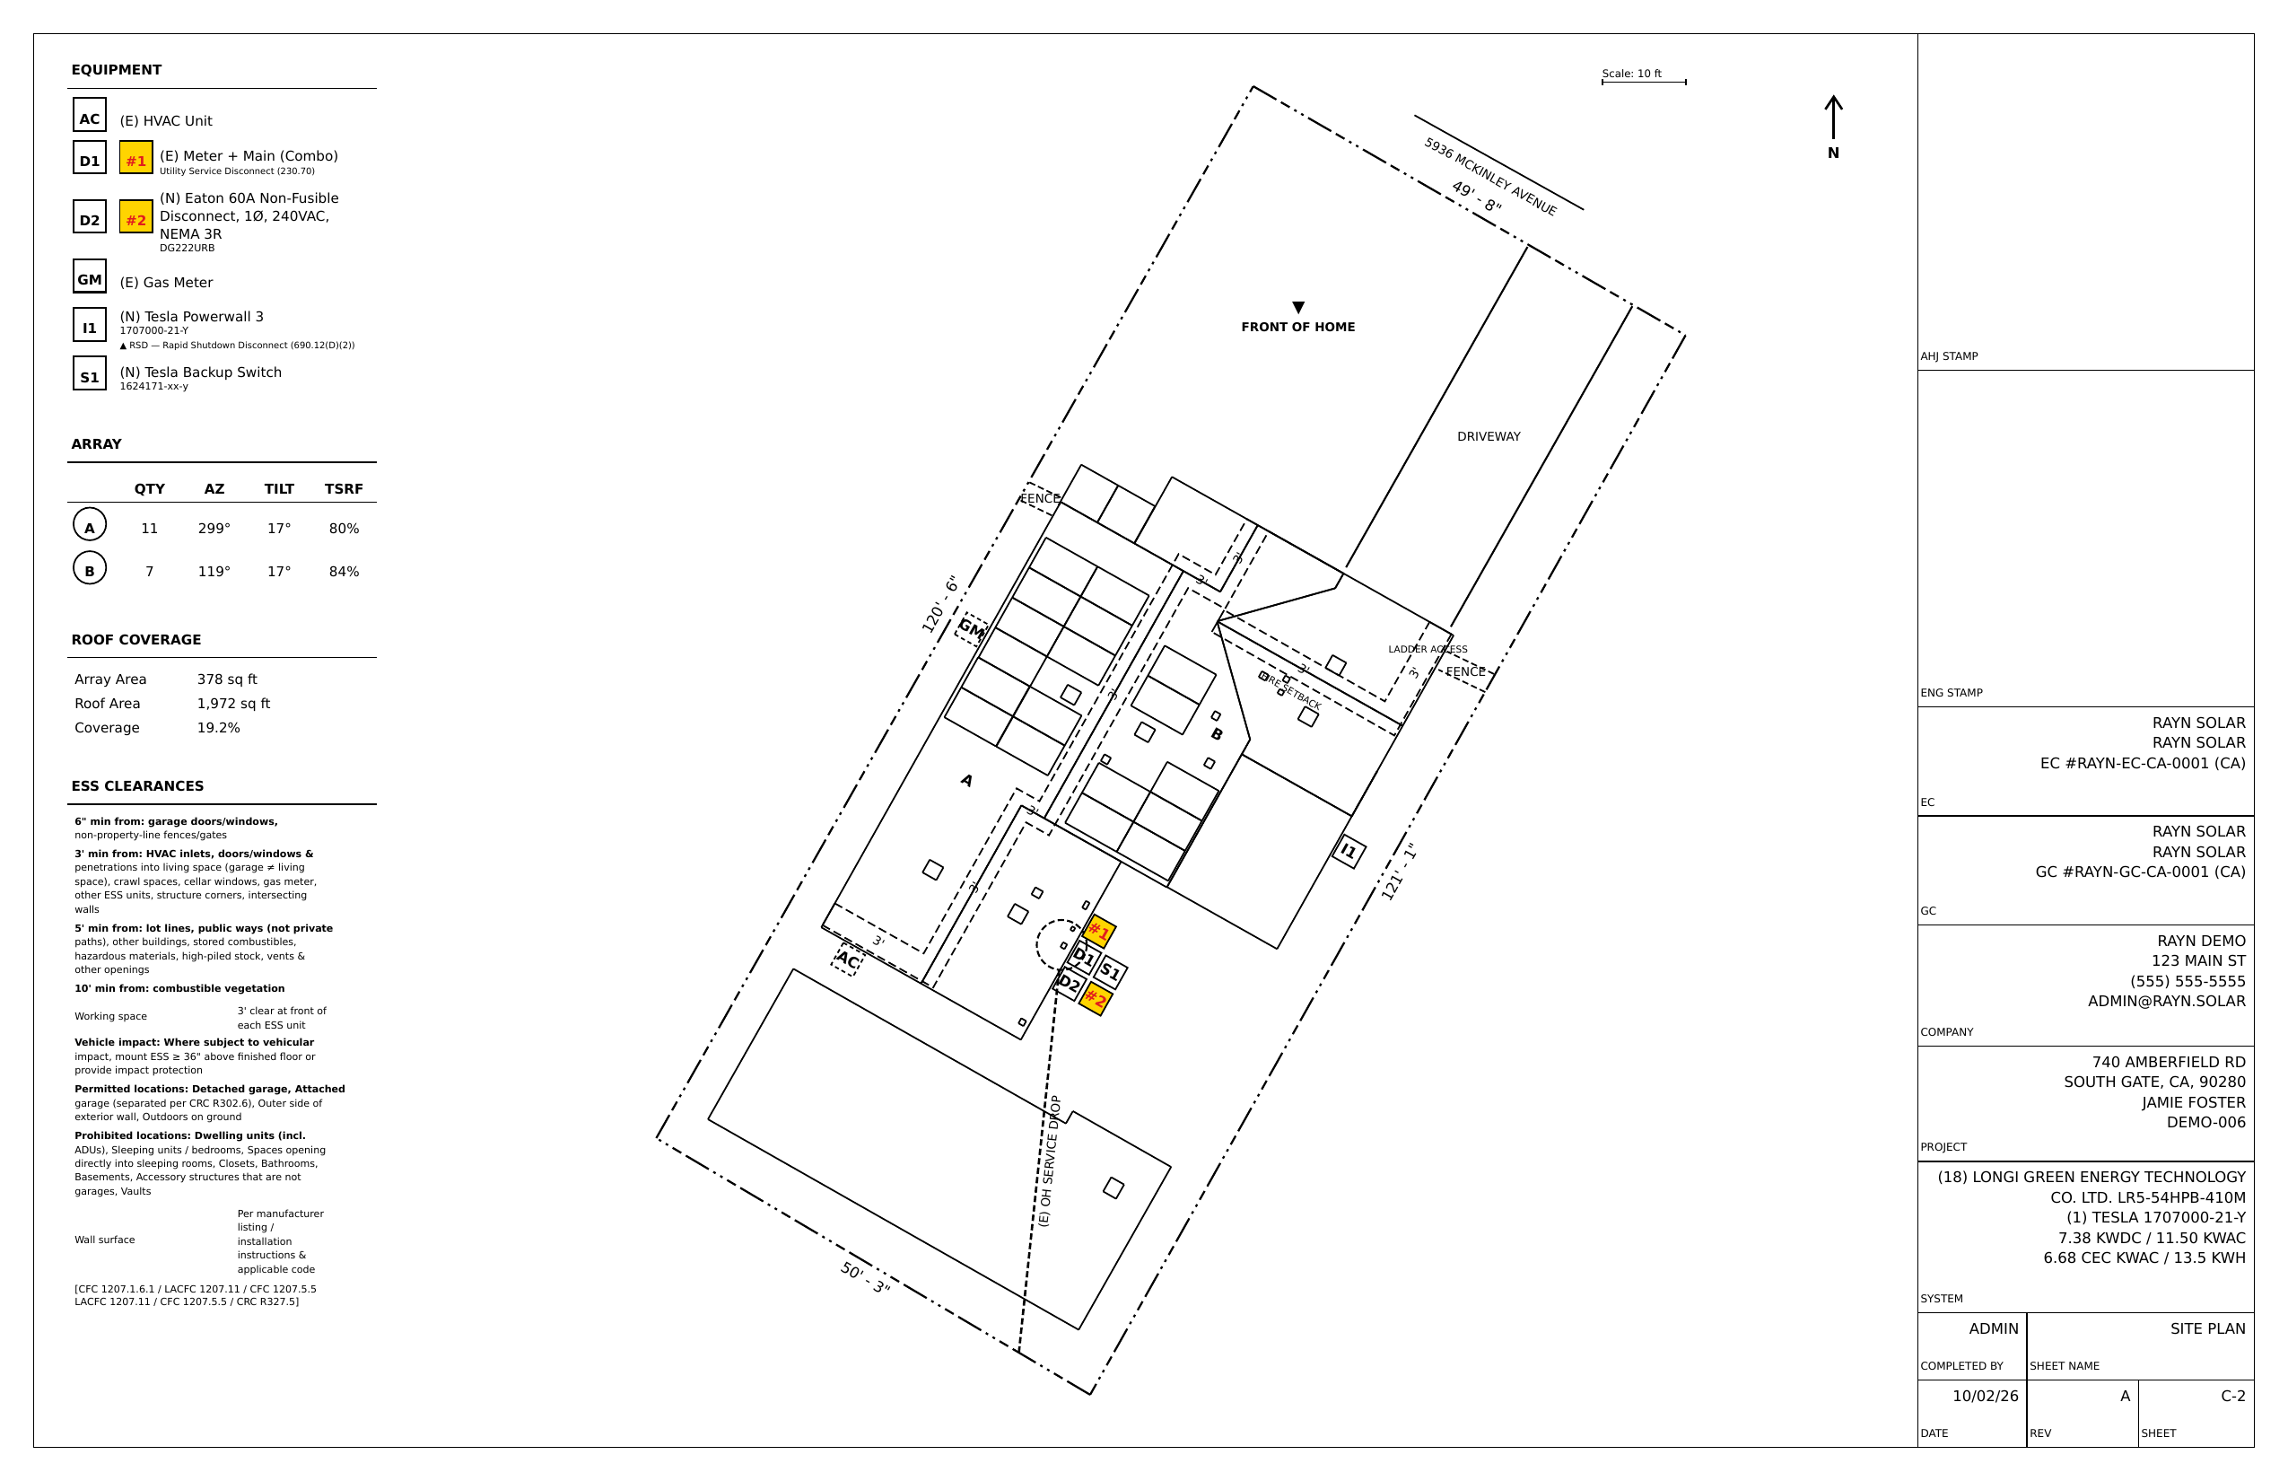

Address to permit-ready package when the APIs fill the site data — 25 minutes when they can't, tested and timed either way. The baseline it replaced was 90–120.
Engineered sheets in a standard package, before the conditionally required ones a given jurisdiction adds — generated together, versioned together. Manufacturer spec sheets ride along on top.
Equipment models in the core catalog — modules, inverters, storage, racking — or build and fine-tune your own.
Jurisdiction, utility and equipment settings across the standards entities — tunable per market and saved as reusable profiles.
Every sheet. Every calc.
Every time.
Computed, not predicted — every number on the set traces to a code rule and a calc, not a best guess from a photo. The whole stack — electrical, structural, labeling, materials — comes out of the same derivation, so the sheets can't disagree with each other. Tune a rule for one jurisdiction and the whole stack moves with it — still accurate, still consistent.
Three-line topology rendered from the system graph. Wire and raceway schedule with voltage drop and conduit fill, equipment schedule, bracketed NEC citations. Microinverter, string, AC- and DC-coupled storage.
Rail spans, attachment spacing, ASCE 7 wind and snow pressures for the exact site, dead load check — plus a stamped letter when the jurisdiction asks for one.
Resolved against your company catalog down to the SKU, including lag counts, rail lengths and control-cable footage. Anything Rayn can't resolve is flagged for review rather than guessed.
Hundreds of AHJ and utility settings, tuned per project and saved per market — fire setbacks, rooftop EGC floors, DC raceway rules, interconnection variants. Set the one thing your city does differently once; every job in that jurisdiction inherits it.
Rules run continuously against the graph and tell you exactly what's blocking completion — missing load calc, unplaced equipment, untraced property line.
Powerwall 3 and IQ Battery, partial and whole-home backup, System Isolation Device topology, EMS/PCS busbar protection under 705.13.
Permit ready. Instantly.
Address in the morning, stamped PDF in the afternoon. Submit it, install it, get paid — and when the plan checker comes back with a comment, revise the inputs and regenerate the set. For the rare job that has to go to CAD, the whole set exports as DXF. You are never holding a drawing you can't take somewhere else.
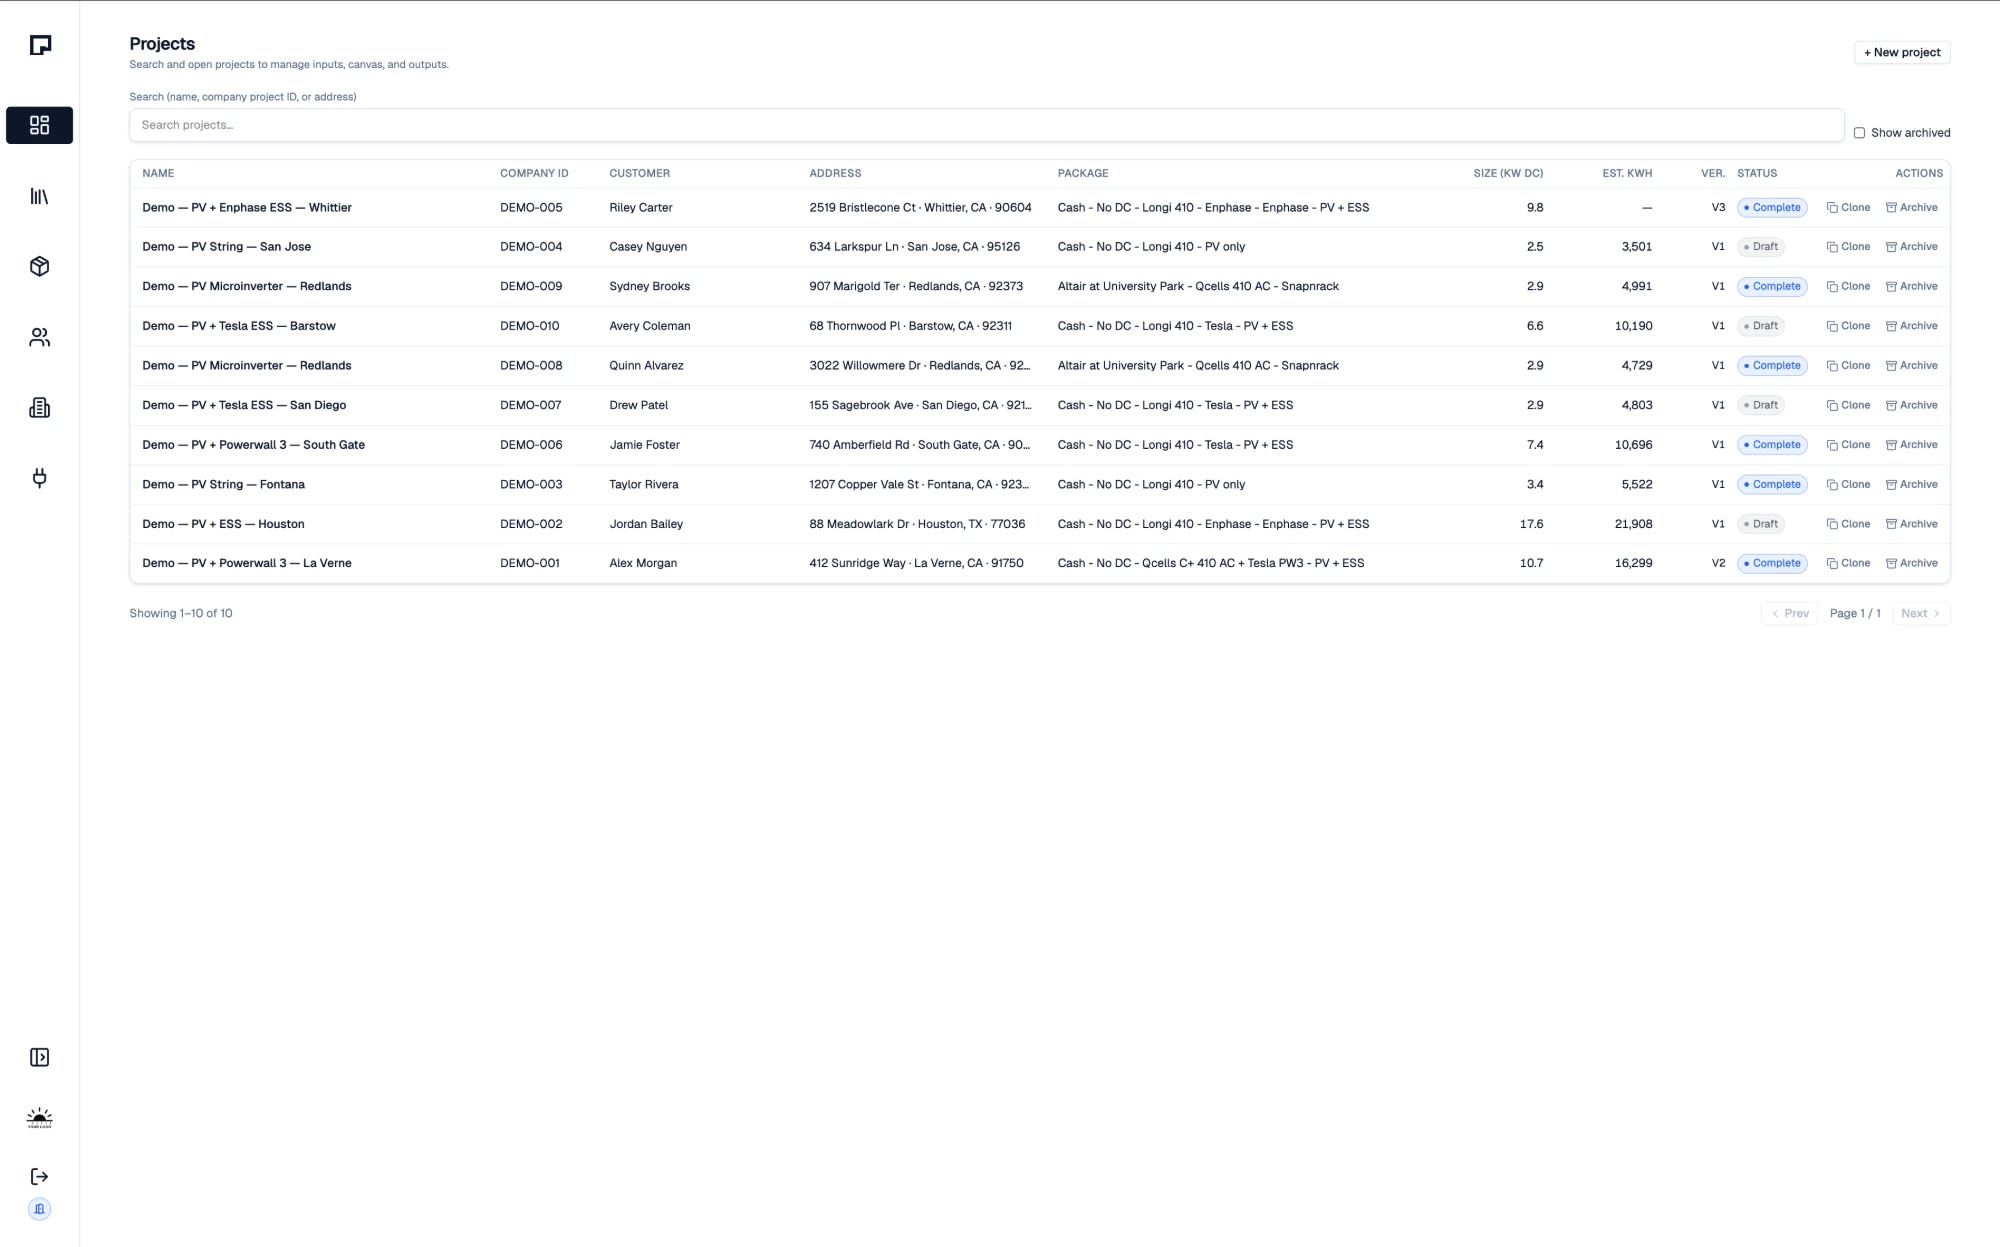
Built for volume.
Whether you're running a design floor or pulling your own permits, the setup is installer-scoped: your equipment, your markets, your packages.
More output, same headcount
Your designers are turning two to four sets a day. The bottleneck isn't their skill, it's redrawing the same topology. Rayn removes the redraw.
Stop waiting on a vendor
Bring design in-house without building a design department. The package is ready the same day the survey lands, and revisions take minutes.
Sets that don't look self-drawn
Solo operators get the same sheet set the volume shops get — same code coverage, same title block, same plan checker reaction.
Send us one of your jobs.
An address, a utility bill and your equipment package. We'll build the sheet set and send you the PDF — no call required.
Send us a job